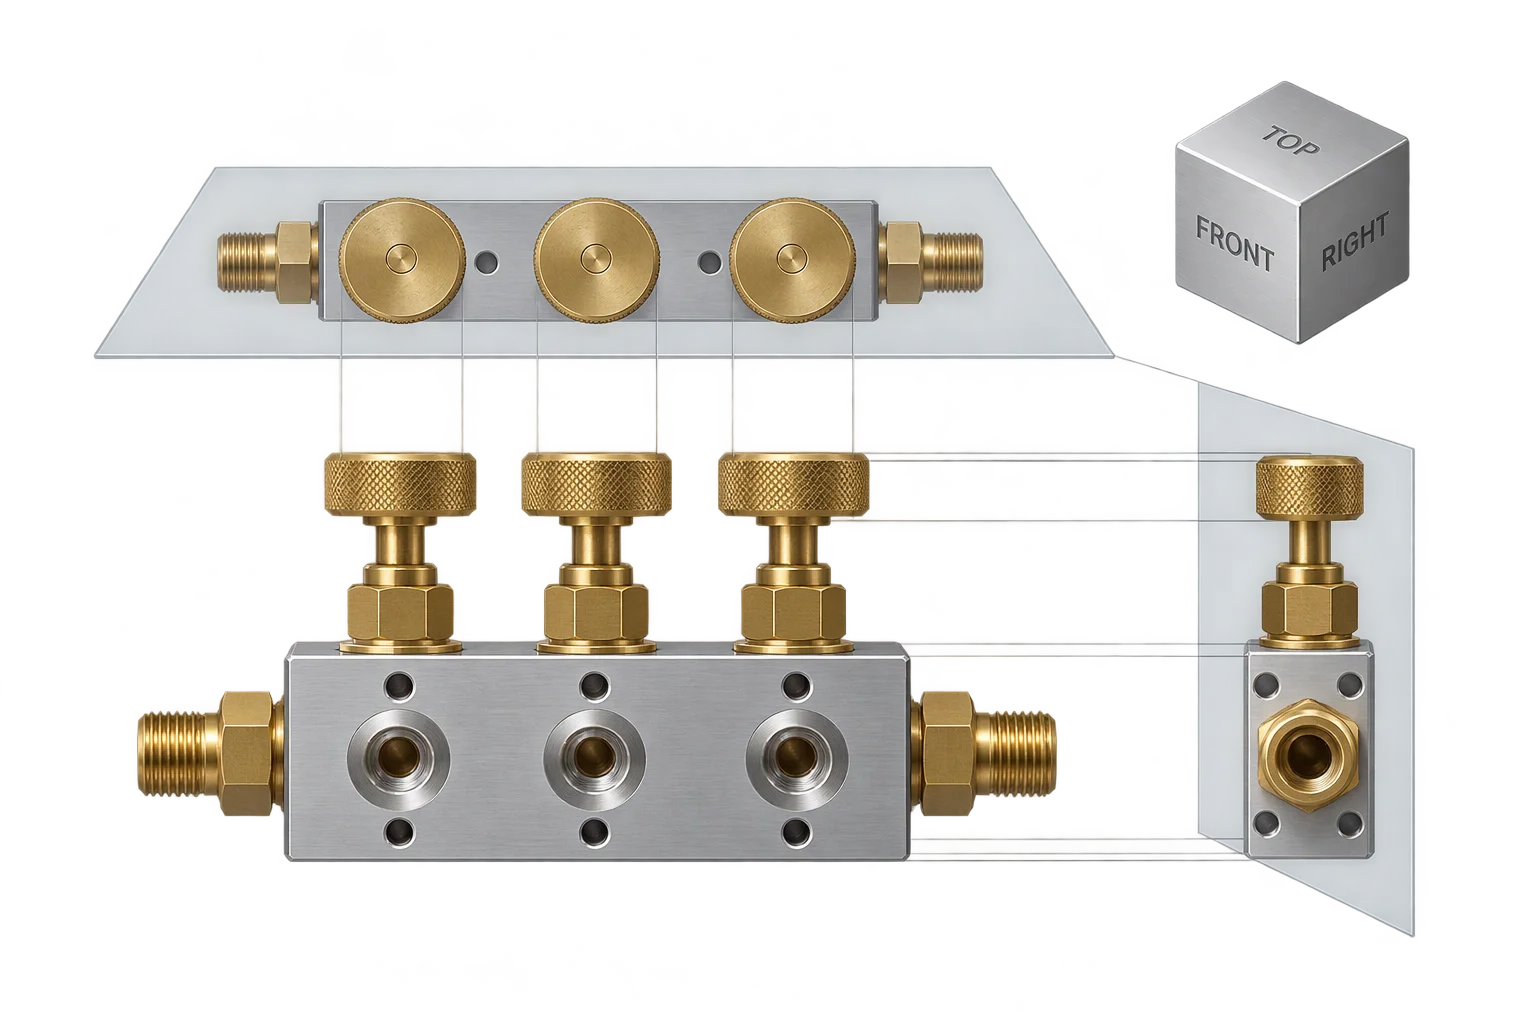
1:1 flat orthographic elevation views in 3D
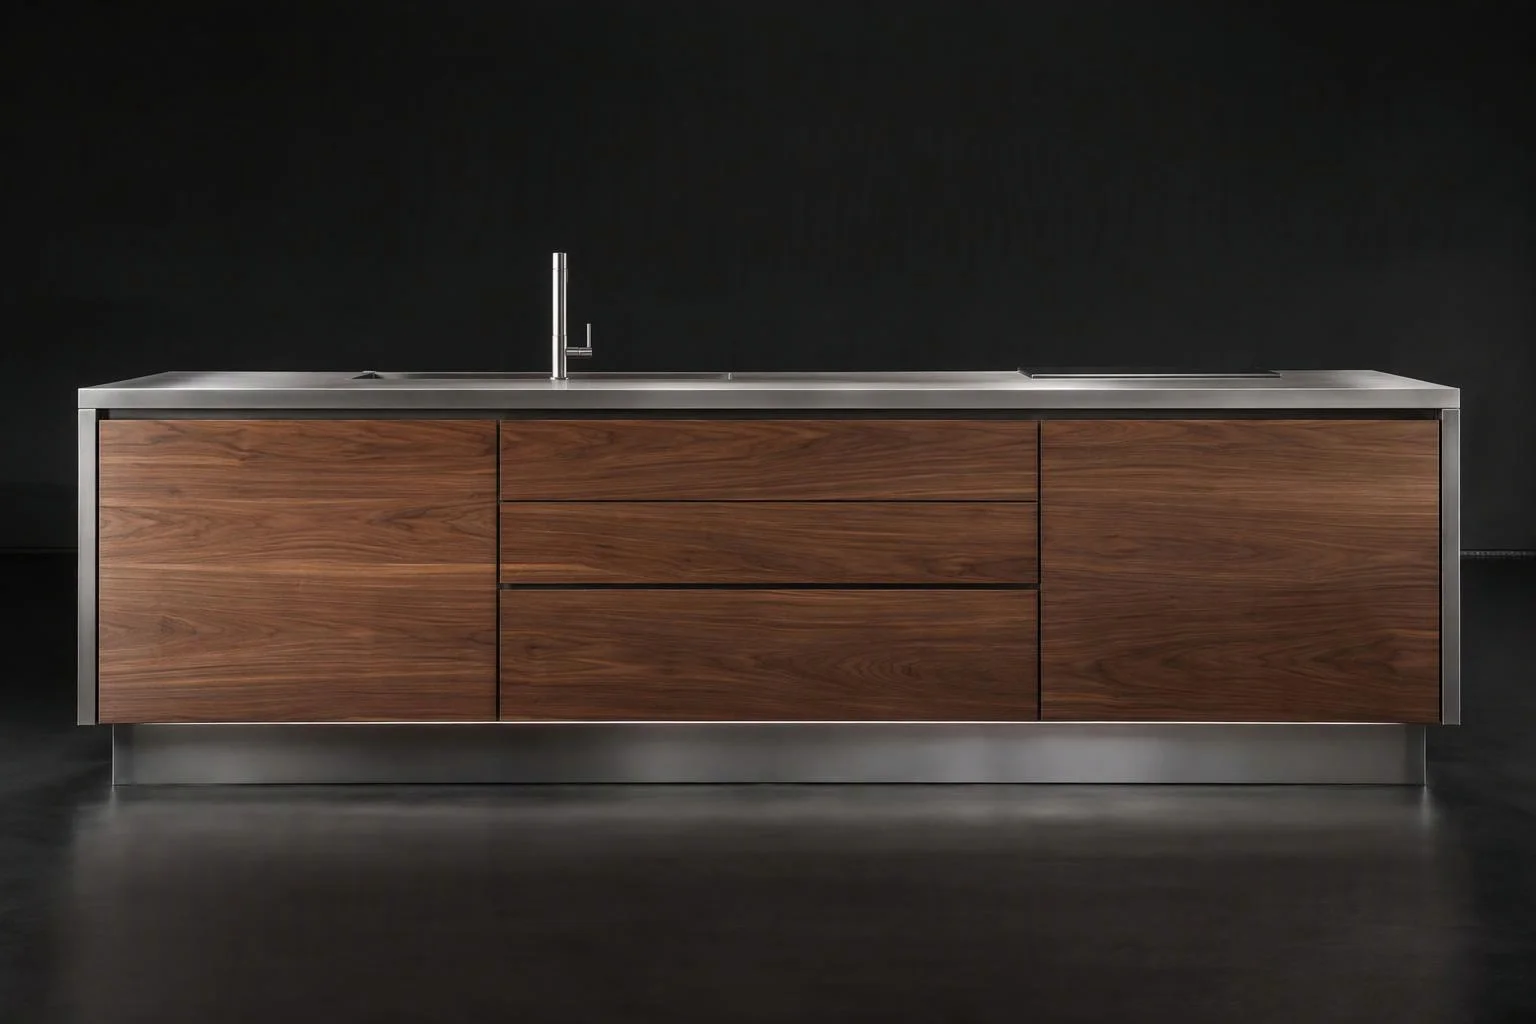
Perspective cameras create realistic depth, but foreshortening makes parallel cabinet stiles, window mullions, and mounting holes appear angled when verifying alignments. Aircada pairs true parallel orthographic projection with an interactive 3D ViewCube orientation control so technical reviewers can snap cleanly to Front, Back, Top, Bottom, Left, and Right elevations.
Why perspective lenses frustrate engineers and cabinetmakers
A perspective camera mimics the human eye by making distant edges appear smaller than near edges. While that looks natural for lifestyle product photography, it gets in the way when an architect checks whether a transom bar aligns with a door mullion, or when a machinist verifies flange hole spacing across a manifold.
Aircada bridges marketing visualization and technical CAD inspection by pairing parallel orthographic projection with an interactive 3D orientation gizmo inside the Studio viewport, alongside telephoto low-distortion camera presets for buyer-facing storefronts. Teams can orbit in perspective mode to review finishes and lighting, flip into zero-foreshortening technical views where parallel lines remain strictly parallel across any depth, and capture distortion-free elevation renders as visual proofs attached directly to Shopify or headless checkout orders.
Compare perspective foreshortening with 1:1 orthographic elevation
See how parallel projection removes lens convergence so reviewers can inspect true geometric alignments.
Depth foreshortening converges parallel mullions
In standard perspective projection, receding extrusion faces angle toward a vanishing point, making it difficult to judge coplanar clearances and cross-section alignment.
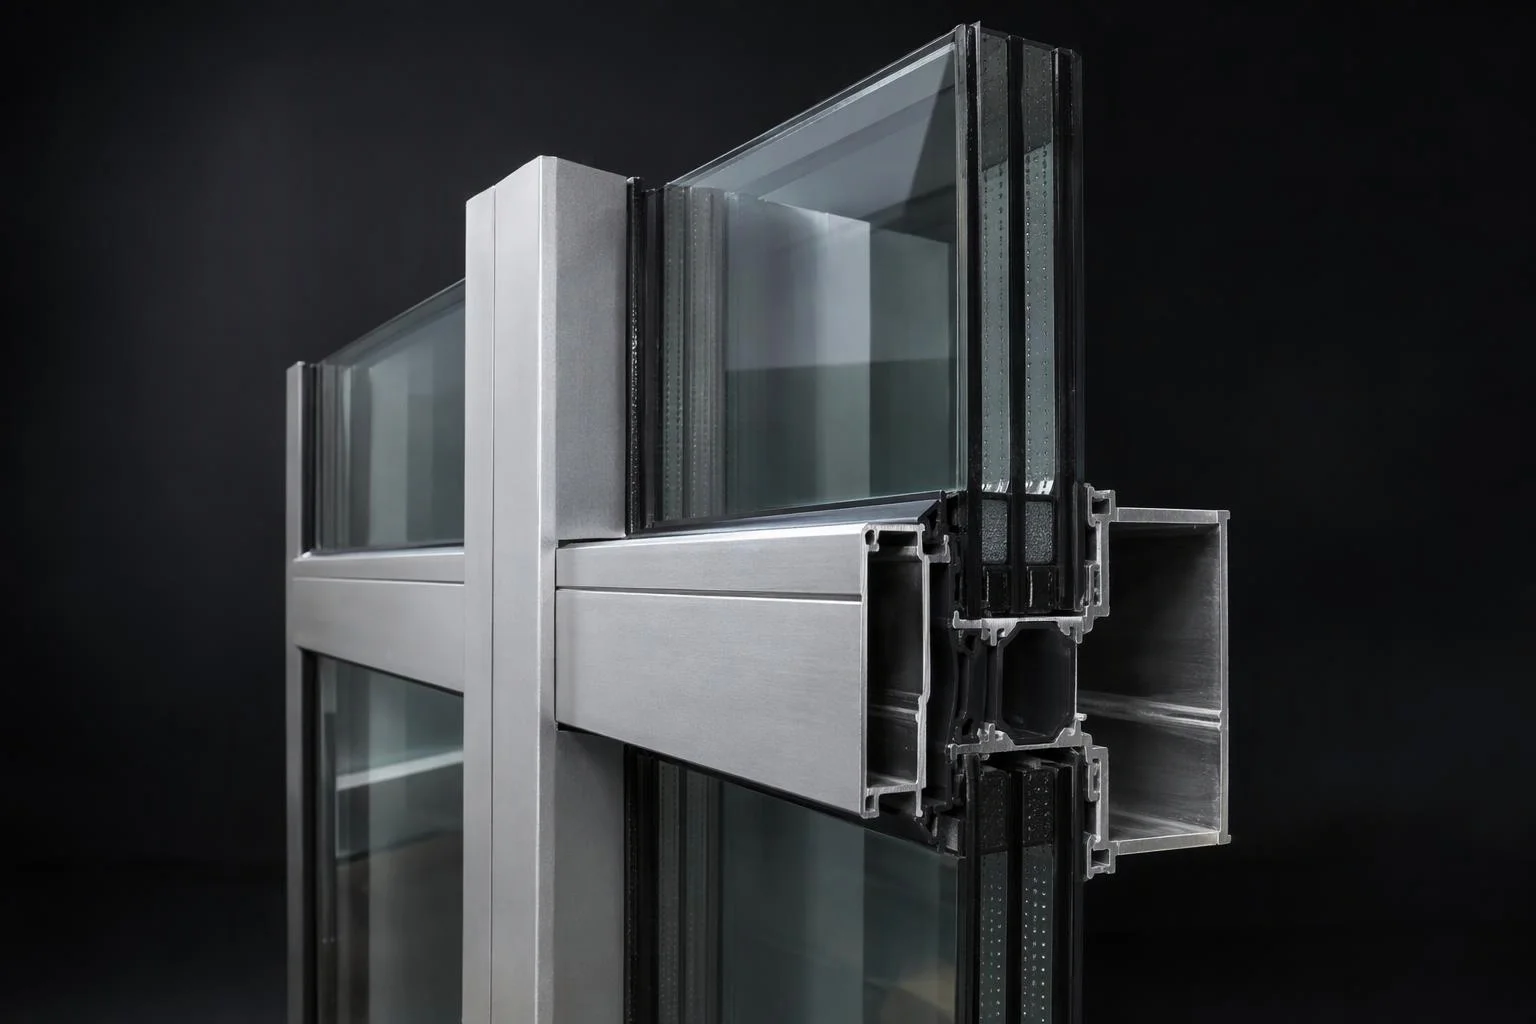
Parallel vertical and horizontal rails converge with depth
Near flanges appear larger than identical rear flanges
True 1:1 parallel projection across every plane
Switching to orthographic mode projects every vertex along parallel rays, turning the live 3D model into an interactive front, top, or side elevation drawing.
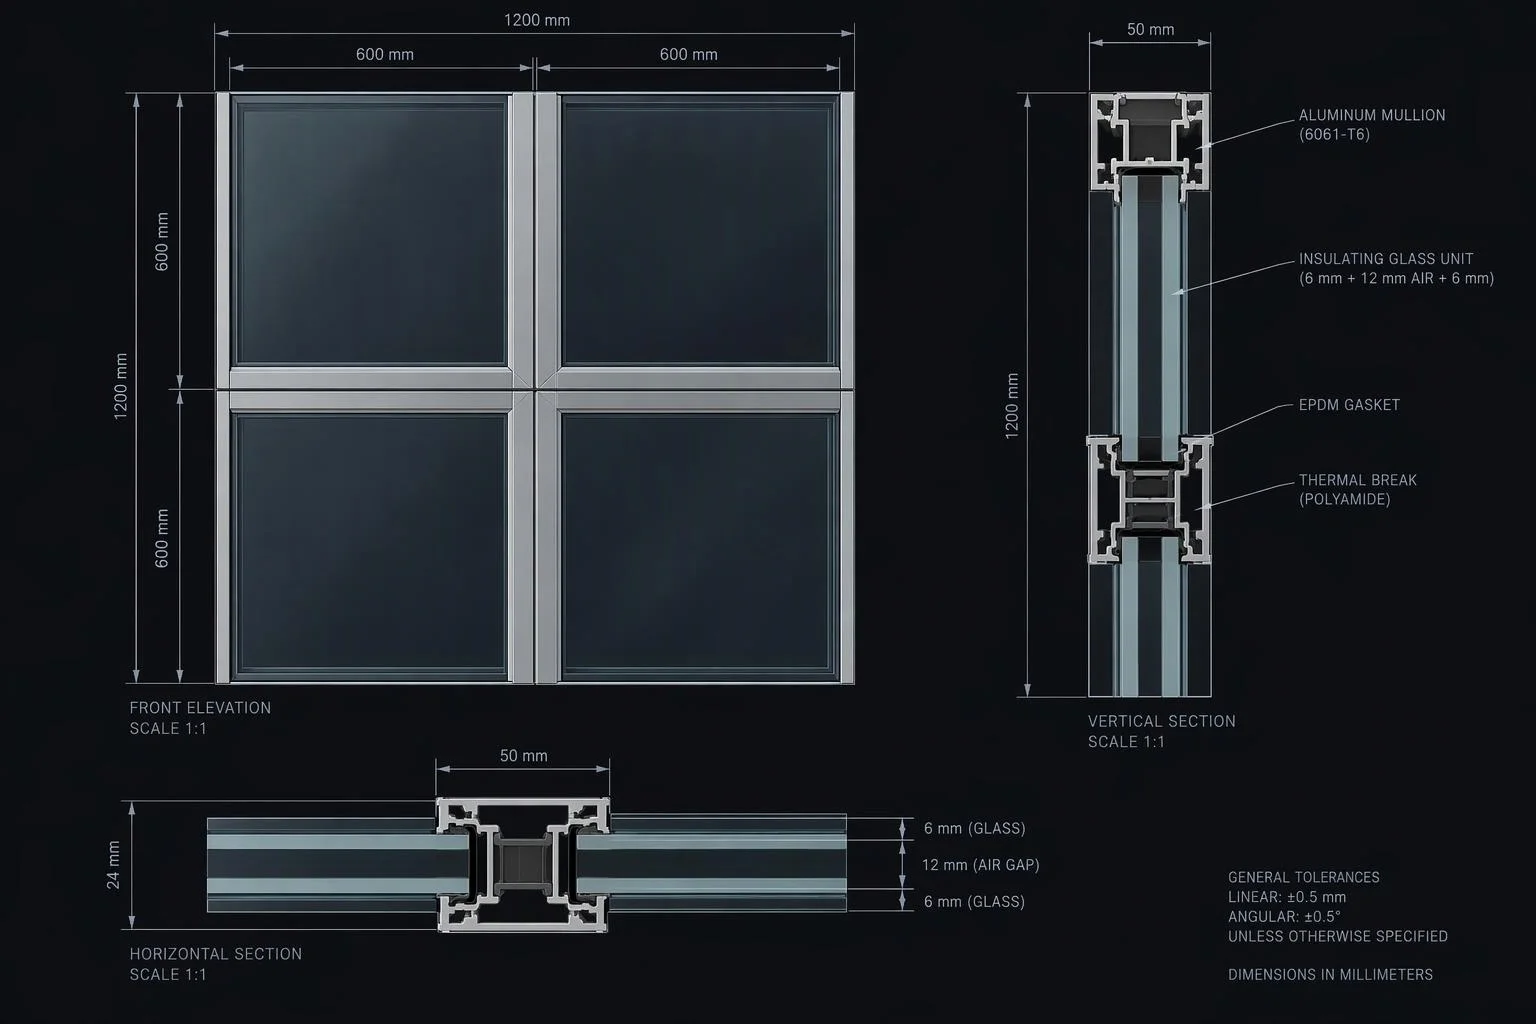
Zero perspective distortion across all six cardinal elevations
Wide 0.025x to 500x frustum zoom preserves exact scale ratios
Orthographic camera controller and 3D ViewCube navigation
Give technical designers and reviewers CAD-grade elevation inspection right inside the browser.
Parallel Orthographic Camera Controller
Swap the active Studio viewport camera between perspective and true parallel orthographic projection without reloading the scene. Pan offsets and perceived zoom distance stay synchronized so the product never jumps out of frame.
- Wide 0.025x to 500x orthographic zoom range for inspecting macro fasteners or full room layouts
- Synchronizes look-at offsets and zoom distance automatically when returning to perspective orbit
- Recalculates orthographic frustum bounds cleanly whenever the viewport resizes
- Supports focus-on-selected framing and desktop numpad shortcuts for rapid CAD checks
| Subsystem | Supported Range / Options | Runtime Behavior |
|---|---|---|
| Projection Mode | Perspective FOV (1 to 180 deg) or Parallel Orthographic | Live switch preserving look-at target and zoom scale; orbiting in orthographic mode automatically restores perspective navigation. |
| Orthographic Zoom Range | 0.025x min to 500x max frustum scale | Smooth damped wheel zooming and cursor-centered offset updates without near/far plane clipping. |
| Cardinal Elevation Snaps | Front (+Z), Back (-Z), Top (+Y), Bottom (-Y), Right (+X), Left (-X) | Raycast-tested gizmo spheres or numpad shortcuts align the camera strictly perpendicular to the chosen world axis. |
| Orientation Overlay | Red (+X), Green (+Y), Blue (+Z), Gray (-X/-Y/-Z) | Dedicated transparent WebGPU corner canvas mirroring the inverted main camera rotation in real time. |
| Elevation Proof Capture | 64 to 2048 px WebP or PNG (4x MSAA, 2x supersampling) | Captures crisp front, side, or top-down views for customer sign-off and order-linked visual proofs. |
Responsibility Tiers
- 1 Native Aircada layer
- 1 Aircada Configuration layer
- 1 Custom Implementation layer
- 1 External layer
Responsibility Boundaries Across Orthographic Views
How Aircada's orthographic camera controller, Studio camera settings, and source 3D model alignment divide responsibilities.
Orthographic frustum controller, axis gizmo overlay & perspective sync
- Native Aircada
- Parallel orthographic projection math, 0.025x to 500x damped frustum zooming, dedicated corner axis triad rendering, raycast hover highlighting, and cardinal view alignment.
Camera presets, field-of-view tuning & high-res capture settings
- Aircada Configuration
- Configured in Aircada Studio using Camera Properties (including narrow-FOV telephoto elevations, capture dimensions up to 2048 px, and WebP/PNG format).
Storefront elevation switcher buttons & multi-view proof capture
- Custom Implementation
- Wiring custom storefront buttons (such as Plan View, Front Elevation, or Side Profile tabs) to camera flow states or automated proof capture at checkout.
Canonical X/Y/Z axis alignment in source CAD models
- External
- Exporting 3D models with their true front facing +Z and top facing +Y so clicking Front or Top aligns with the physical product's elevations.
Frequently Asked Questions
Can reviewers switch between perspective and orthographic views on the fly?
Which elevation views can users snap to using the 3D ViewCube?
Why do B2B and architectural configurators need flat elevation views?
Can we capture front and top elevation views as order proof images at checkout?
Bring configured assemblies to life with keyframe animations
Trigger doors, drawers, 360-degree turntables, and exploded-view timelines directly from user interactions.
Related capabilities
Explore the adjacent capabilities and integrations that pair with this workflow.
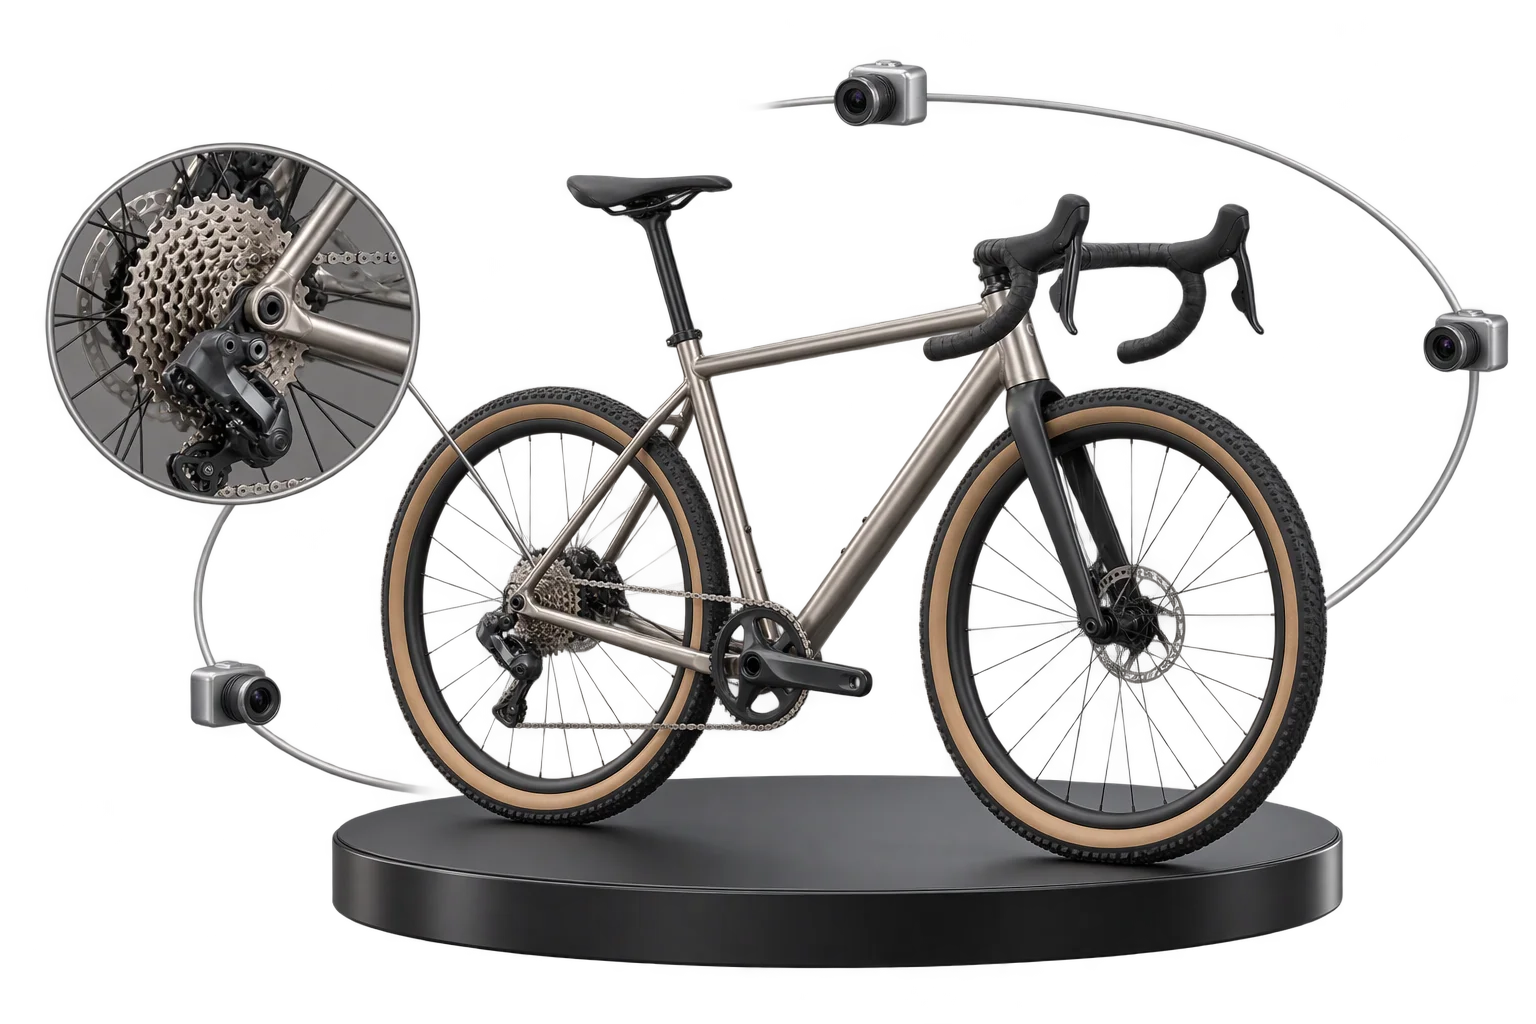
Step-by-step guided selling with smart 3D camera moves
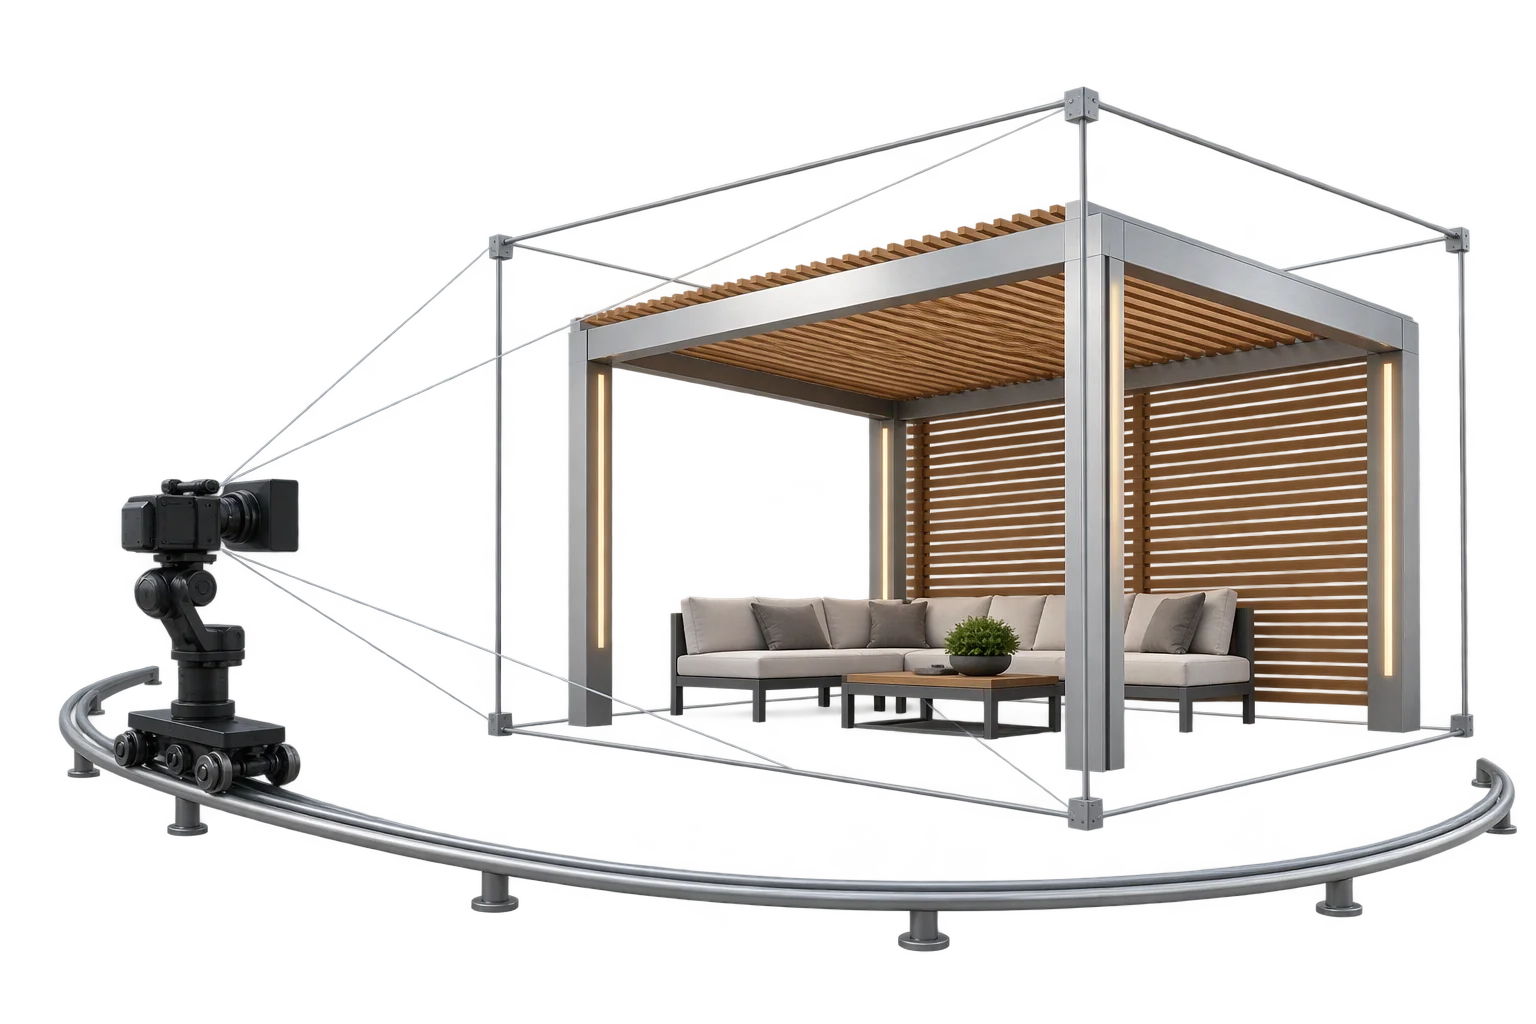
Auto-centered 3D framing as product sizes change
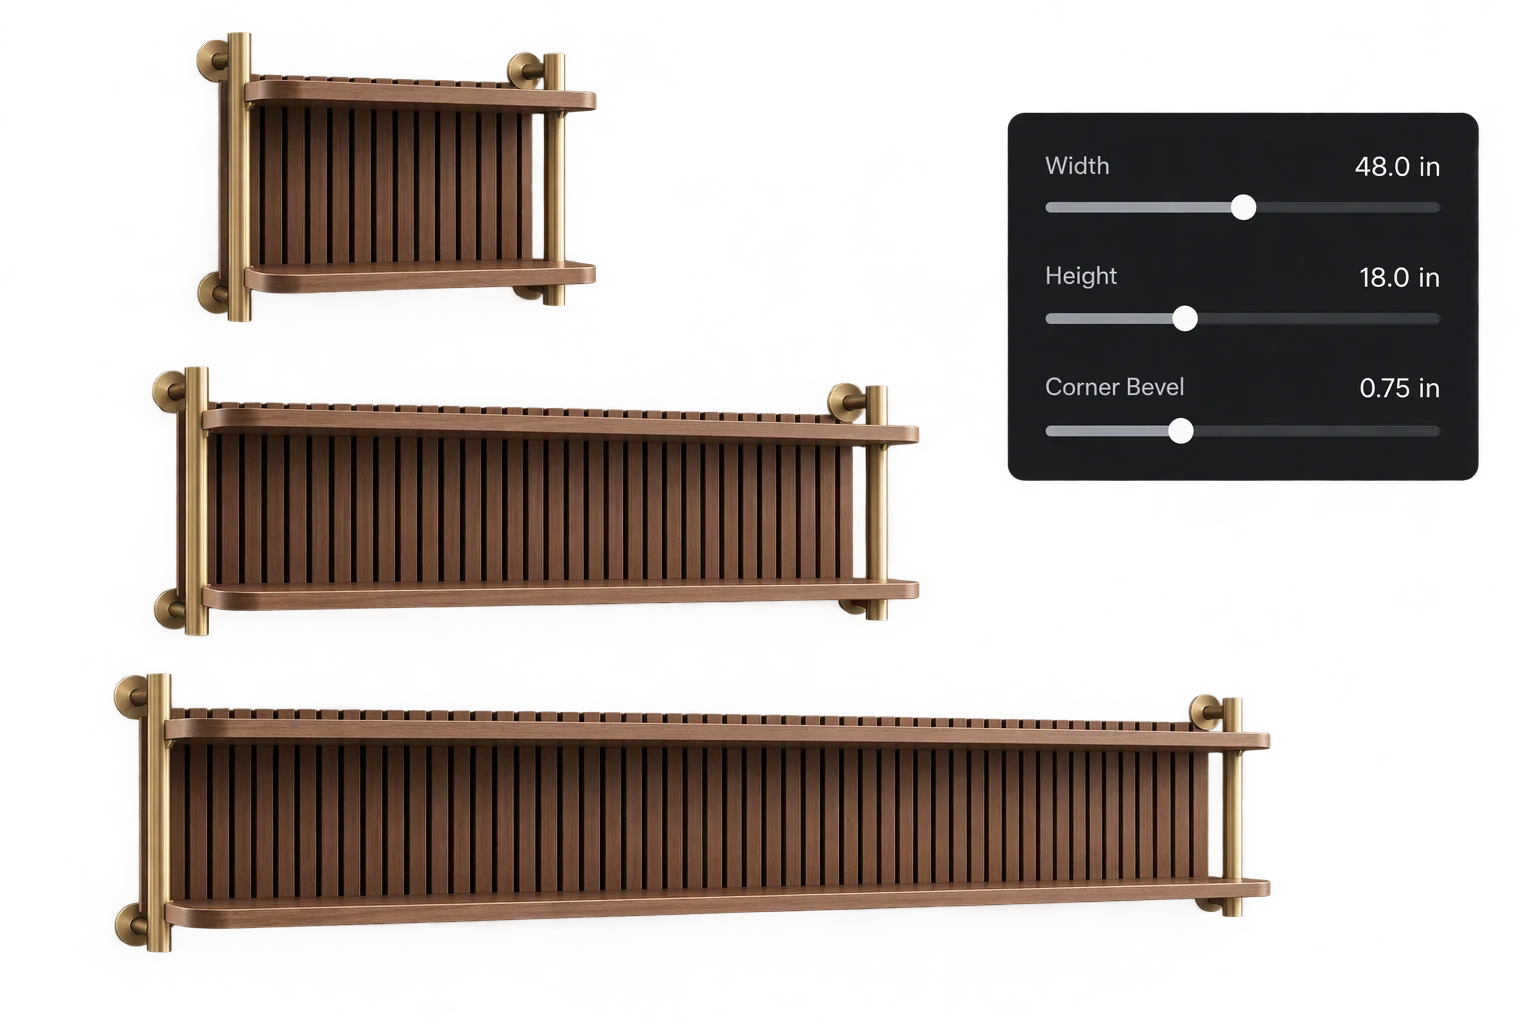
Made-to-measure 3D sizing with true-scale textures